
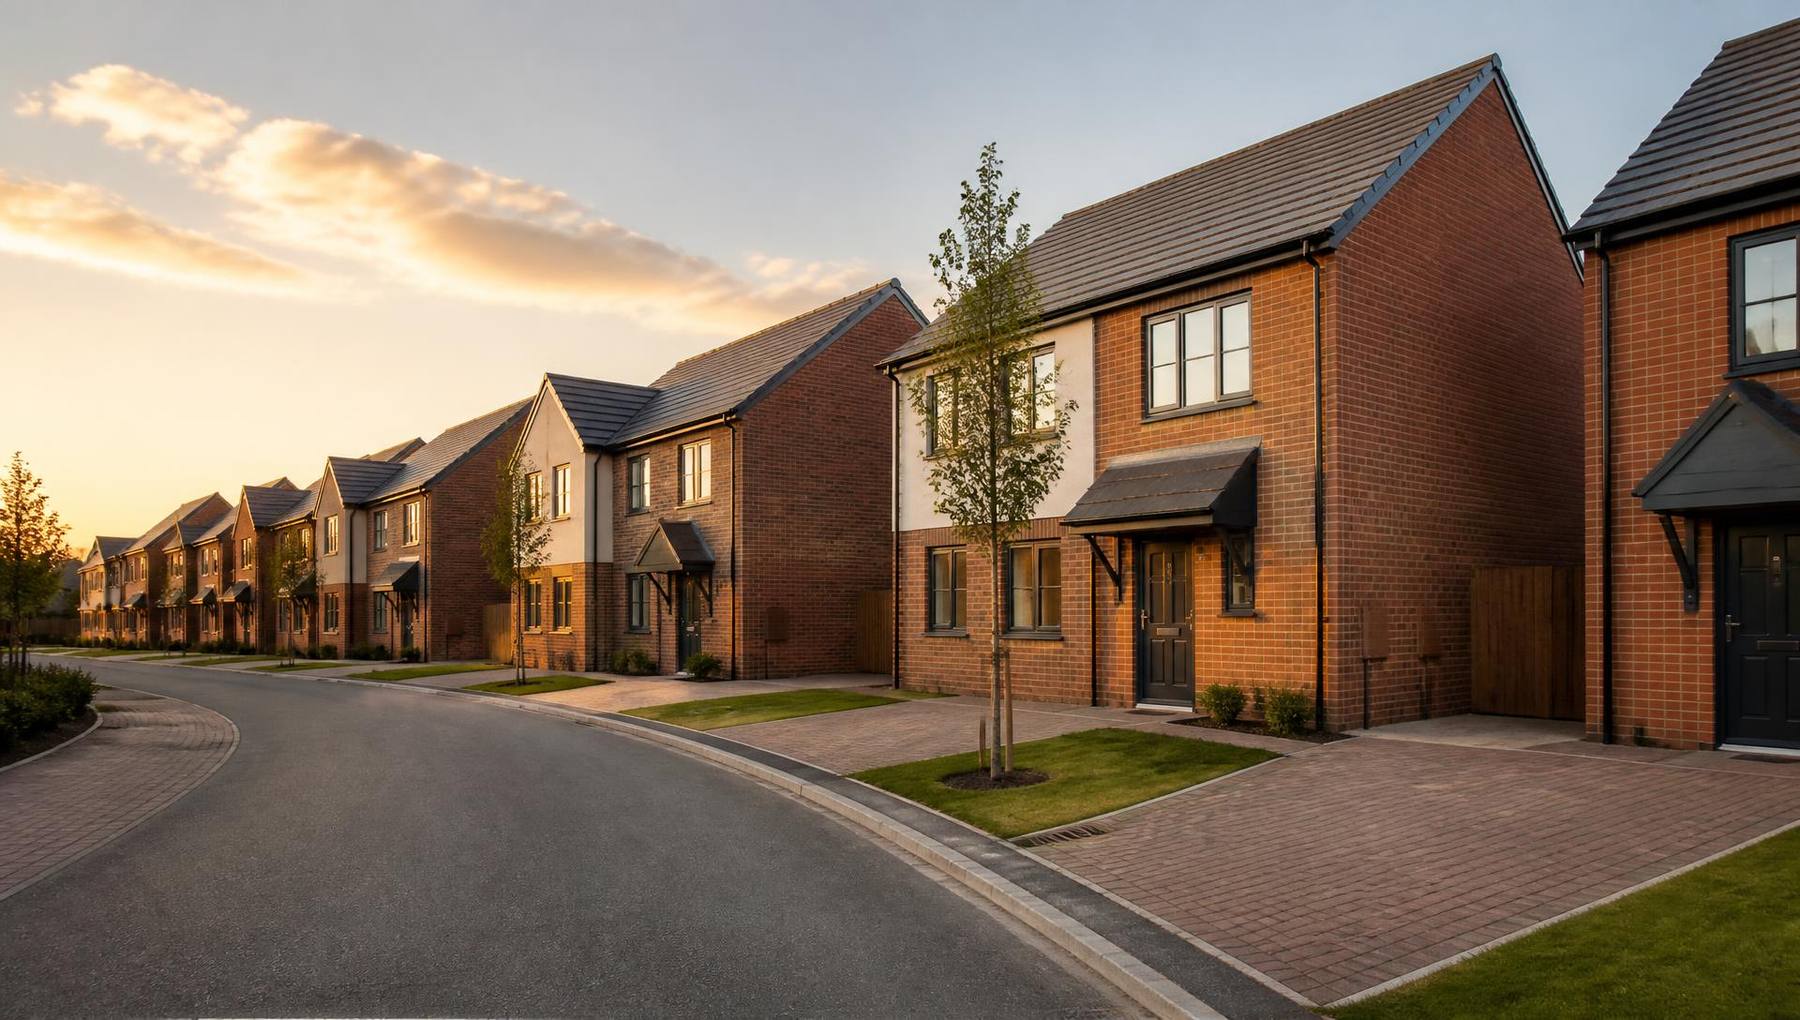
Residential development in Hull & East Yorkshire
From individual infill sites to larger residential schemes.
- Residential development
- Infill development
- Development partnerships
- Land opportunities
Residential development
We develop and deliver residential building projects, working with landowners, investors and development partners from initial appraisal through to completed homes. Our focus is buildability, cost certainty and a programme that holds.
What we deliver
Residential development
Development of building projects from appraisal and design coordination through to construction and completion.
Infill sites
Small, constrained or awkward urban plots where careful sequencing and neighbour management matter.
Small & medium schemes
Housing schemes sized so that they receive direct senior attention rather than being one of many.
Development partnerships
Structured arrangements with landowners, investors and organisations who want a delivery partner on the ground.
Site appraisal support
A practical view on buildability, access, drainage, abnormals and likely construction cost before commitments are made.
Site to completion
Groundworks, superstructure, services, finishes and external works run as one coordinated programme.
Typically covered in this package
- Site appraisal and buildability review
- Enabling works, demolition and site clearance
- Groundworks, roads and sewers coordination
- Plot construction to architect's drawings
- Services infrastructure and utility liaison
- External works, boundaries and landscaping
- Phased handover of completed plots
- Warranty and building control inspections
Scopes are tailored to the scheme — anything outside this list is priced separately and stated in writing.
How a project runs
Every scheme, whatever its size, moves through the same four stages.
- 01
Brief & survey
We visit the site, review drawings and confirm constraints, access and existing conditions before anything is priced.
- 02
Scope & pricing
A written scope and quotation setting out inclusions, exclusions and any items that can only be confirmed once work opens up.
- 03
Pre-construction
Programme, procurement, trade sequencing, site set-up and the notifications and approvals the works require.
- 04
Delivery & handover
Directly managed site, progress reporting at agreed intervals, snagging, sign-off and handover documentation.
How the work is run
Commercial clarity
Scope, exclusions and assumptions written down so a scheme can be appraised properly.
Buildability first
Design and specification reviewed for how it will actually be built, before it reaches site.
Controlled delivery
One team accountable for programme, cost control and quality across every stage.
Long-term value
Homes and environments specified for durability and low maintenance, not just handover day.
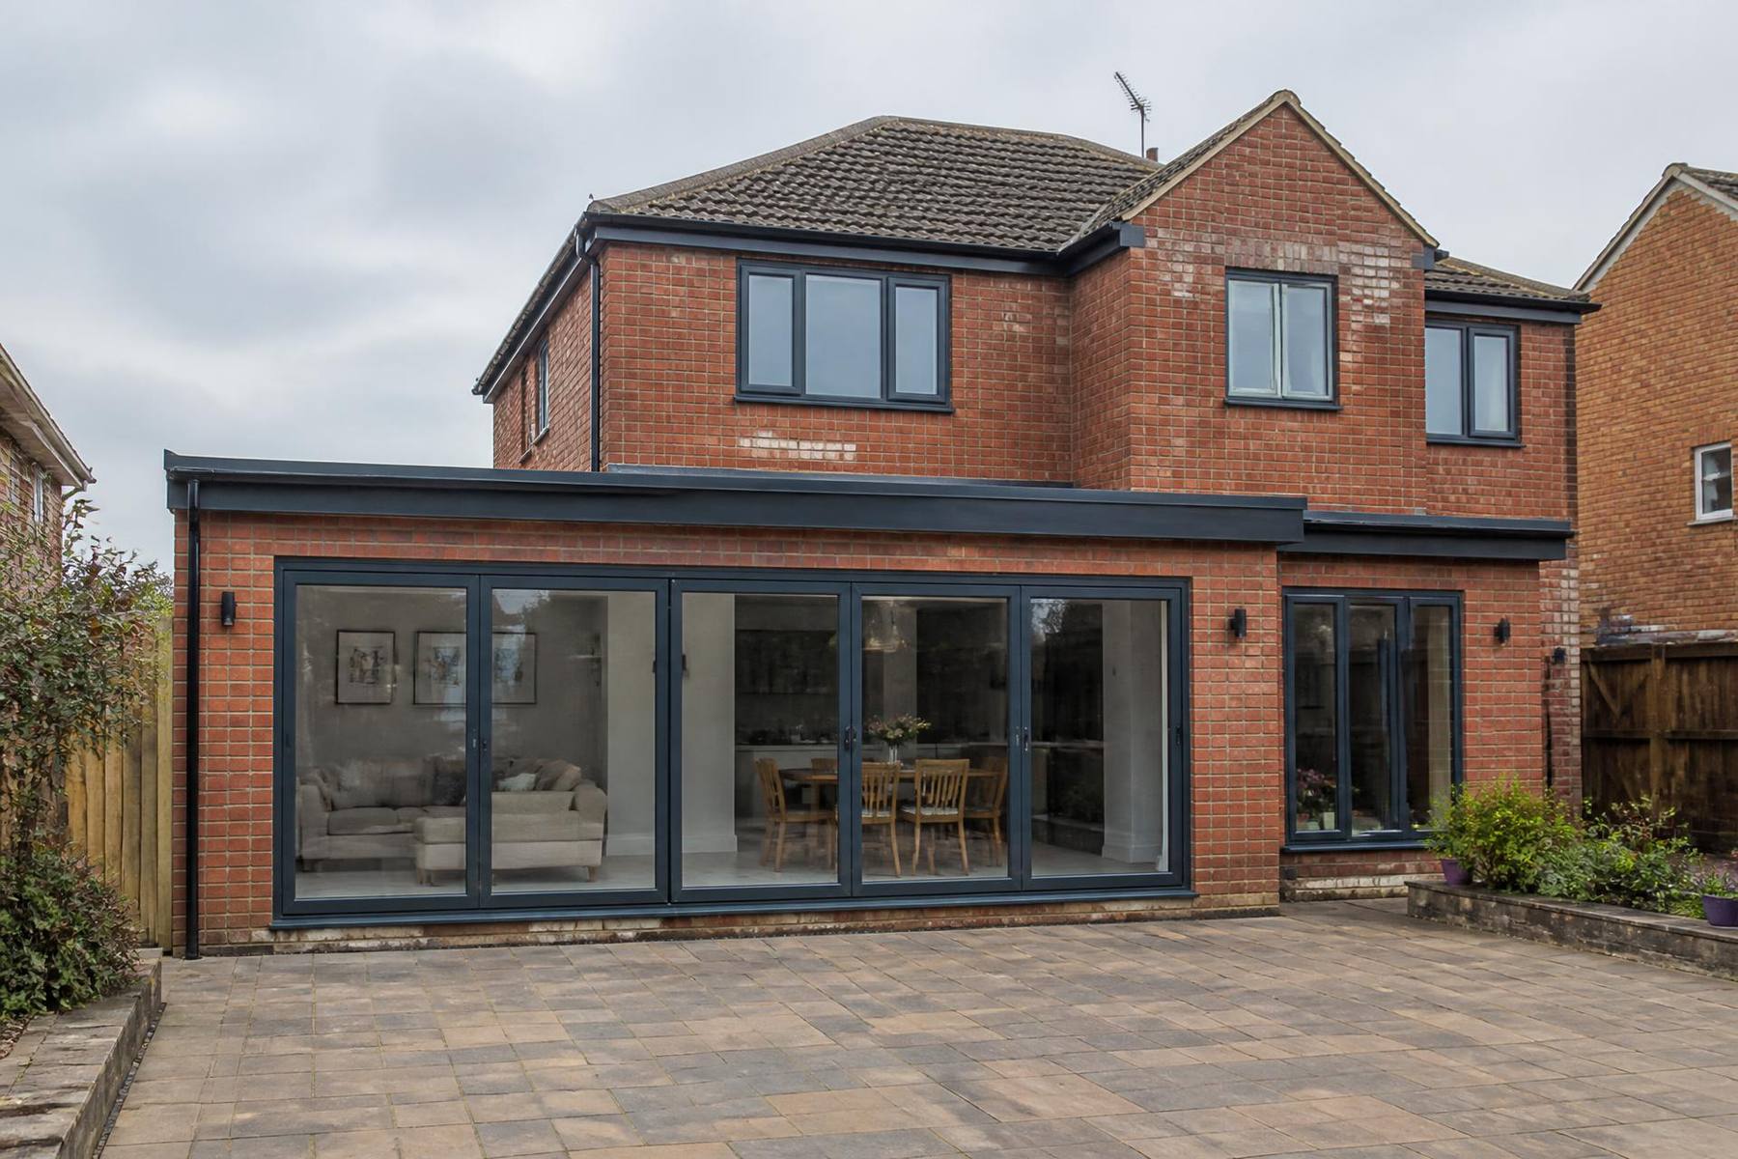
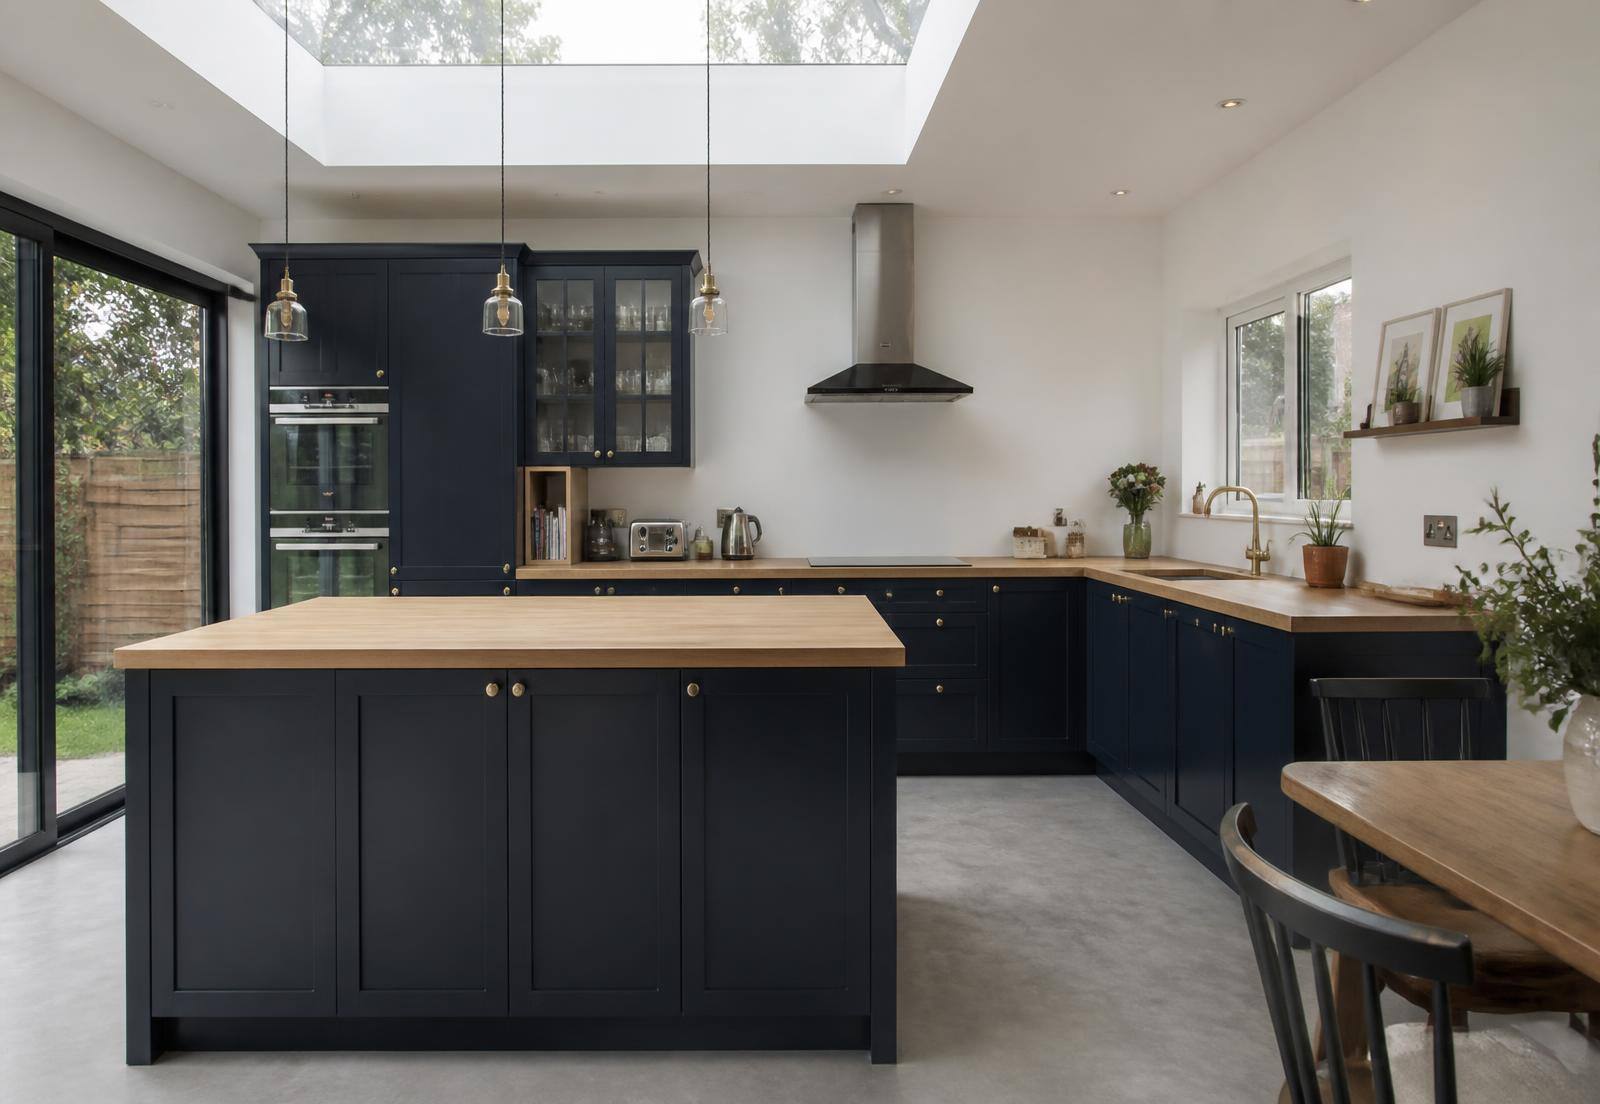
Projects we have delivered
A selection of completed work across Hull and East Yorkshire.
Before you appoint us
The things clients most often want to establish first.
Yes. An early buildability and cost view often changes the layout or specification for the better, though we do not submit planning applications ourselves.
They can, and on most schemes that is the sensible approach. Phasing is agreed at pre-construction so sales or letting can begin before the final plot completes.
We regularly work alongside design teams and can input on buildability, specification and cost as the design develops.
Abnormals such as poor ground conditions, contamination or drainage issues are identified at appraisal where possible and either priced as provisional sums or shared in line with the contract terms.
Other areas of delivery
Housing
Well-built homes for communities, delivered with housing and development partners.
ViewConstruction
A capable construction partner for residential and specialist works.
ViewRegeneration & refurbishment
Improving homes. Strengthening communities.
ViewLandscaping & external works
Completing the places people call home.
ViewHave a site or development opportunity?
Speak to us about residential development opportunities across Hull and East Yorkshire.