
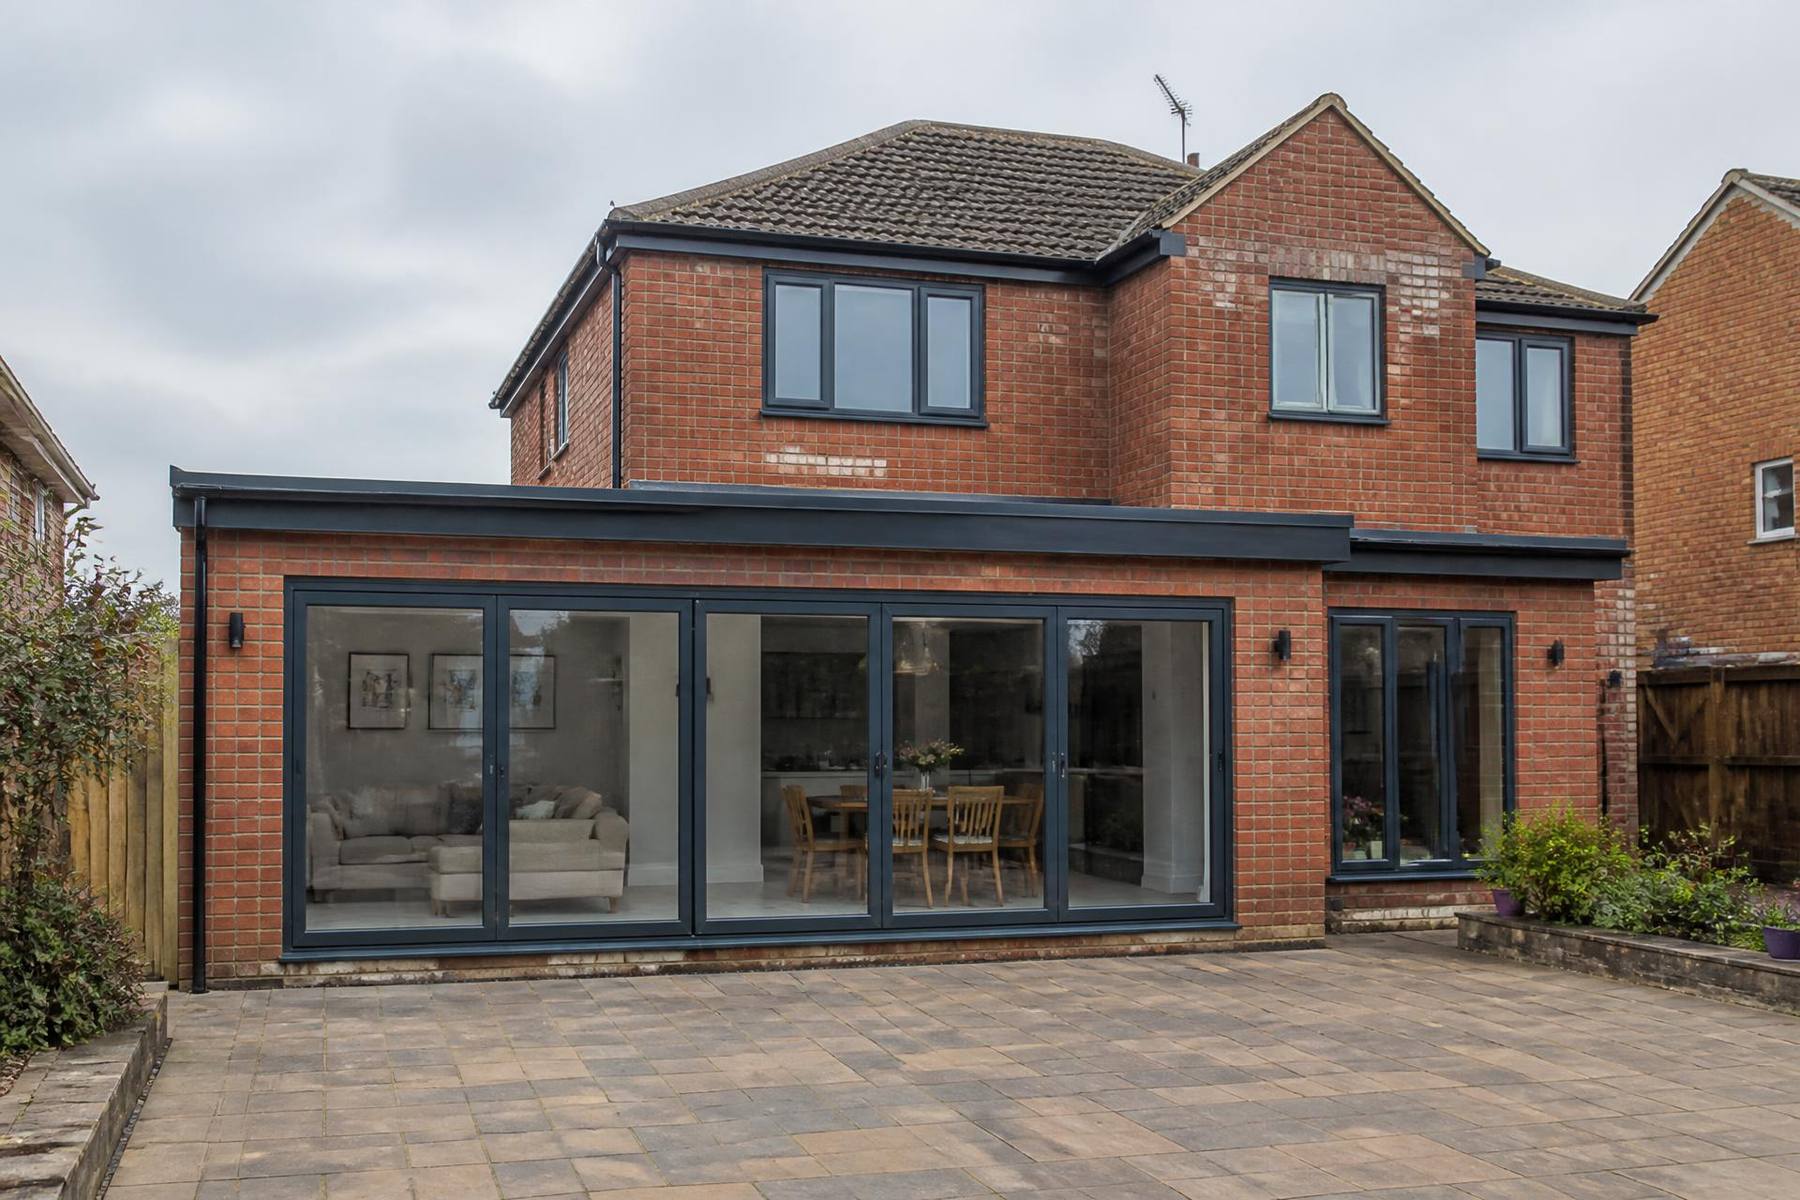
Single-storey extension
Contemporary Rear Extension
Hessle, East Yorkshire
Location
Hessle, East Yorkshire
Project type
Single-storey extension
Duration
12 weeks
Completed
Recent project
Single-storey rear extension incorporating structural alterations, wide-span glazing and complete internal refurbishment of the ground floor.
What the client wanted.
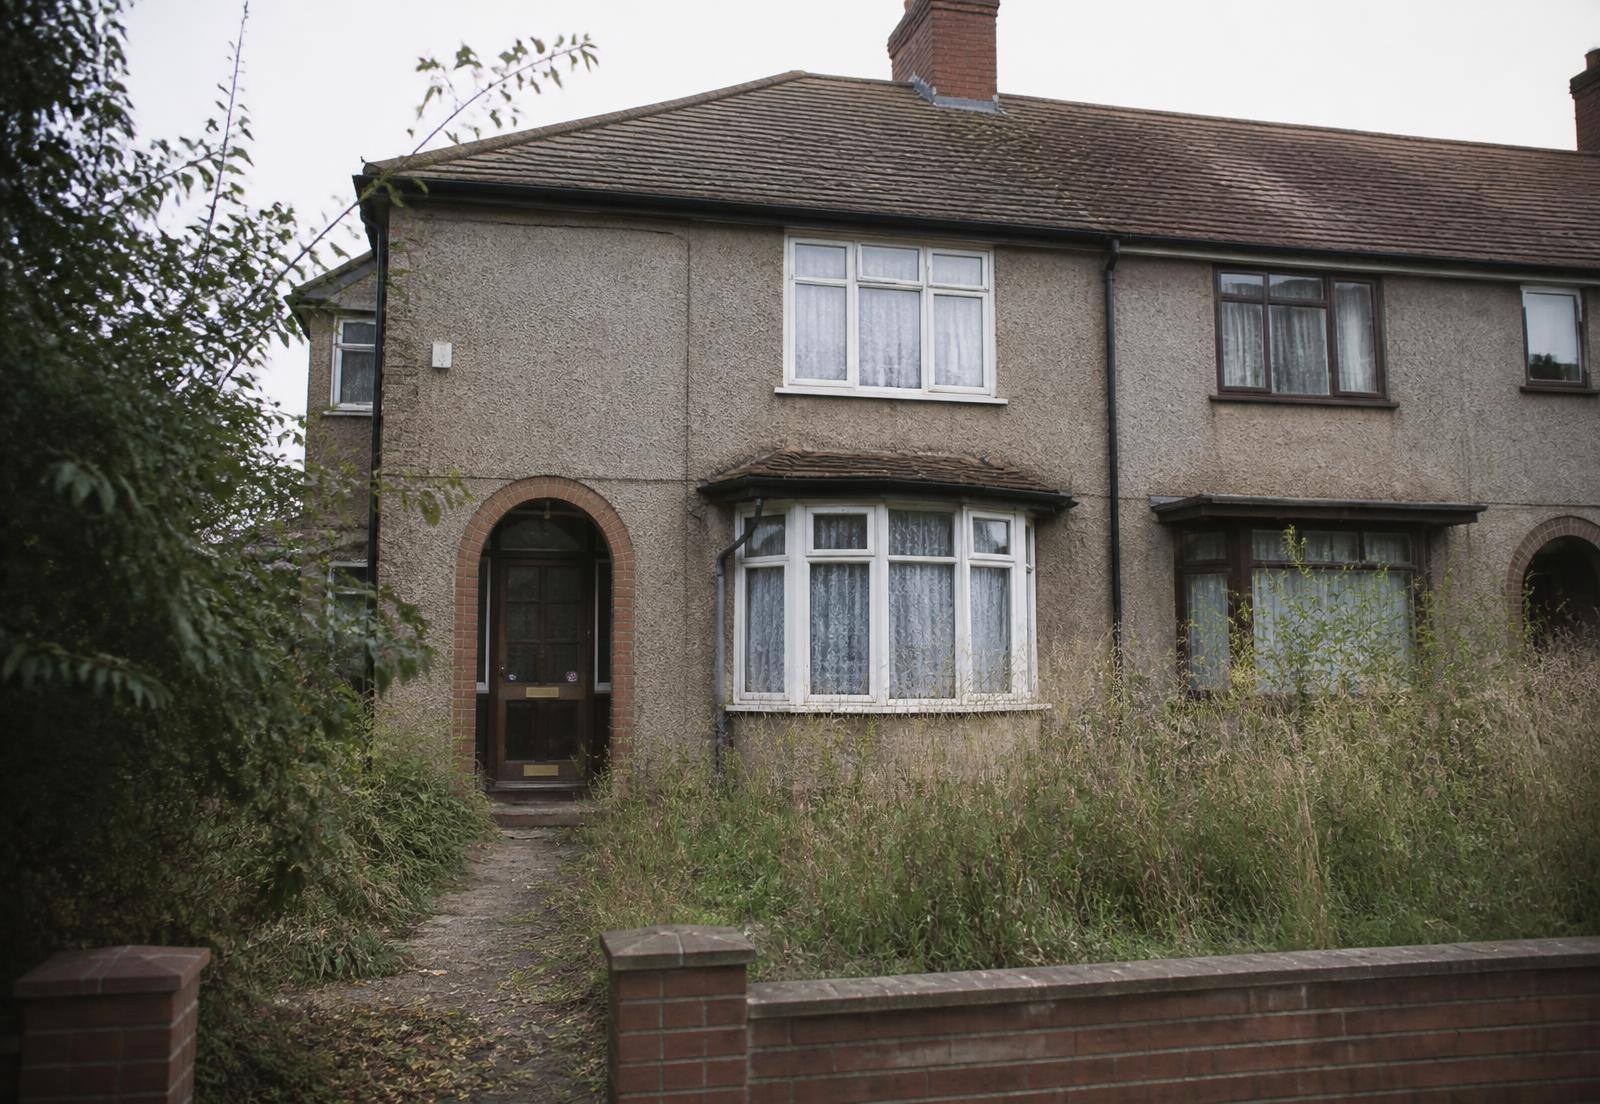
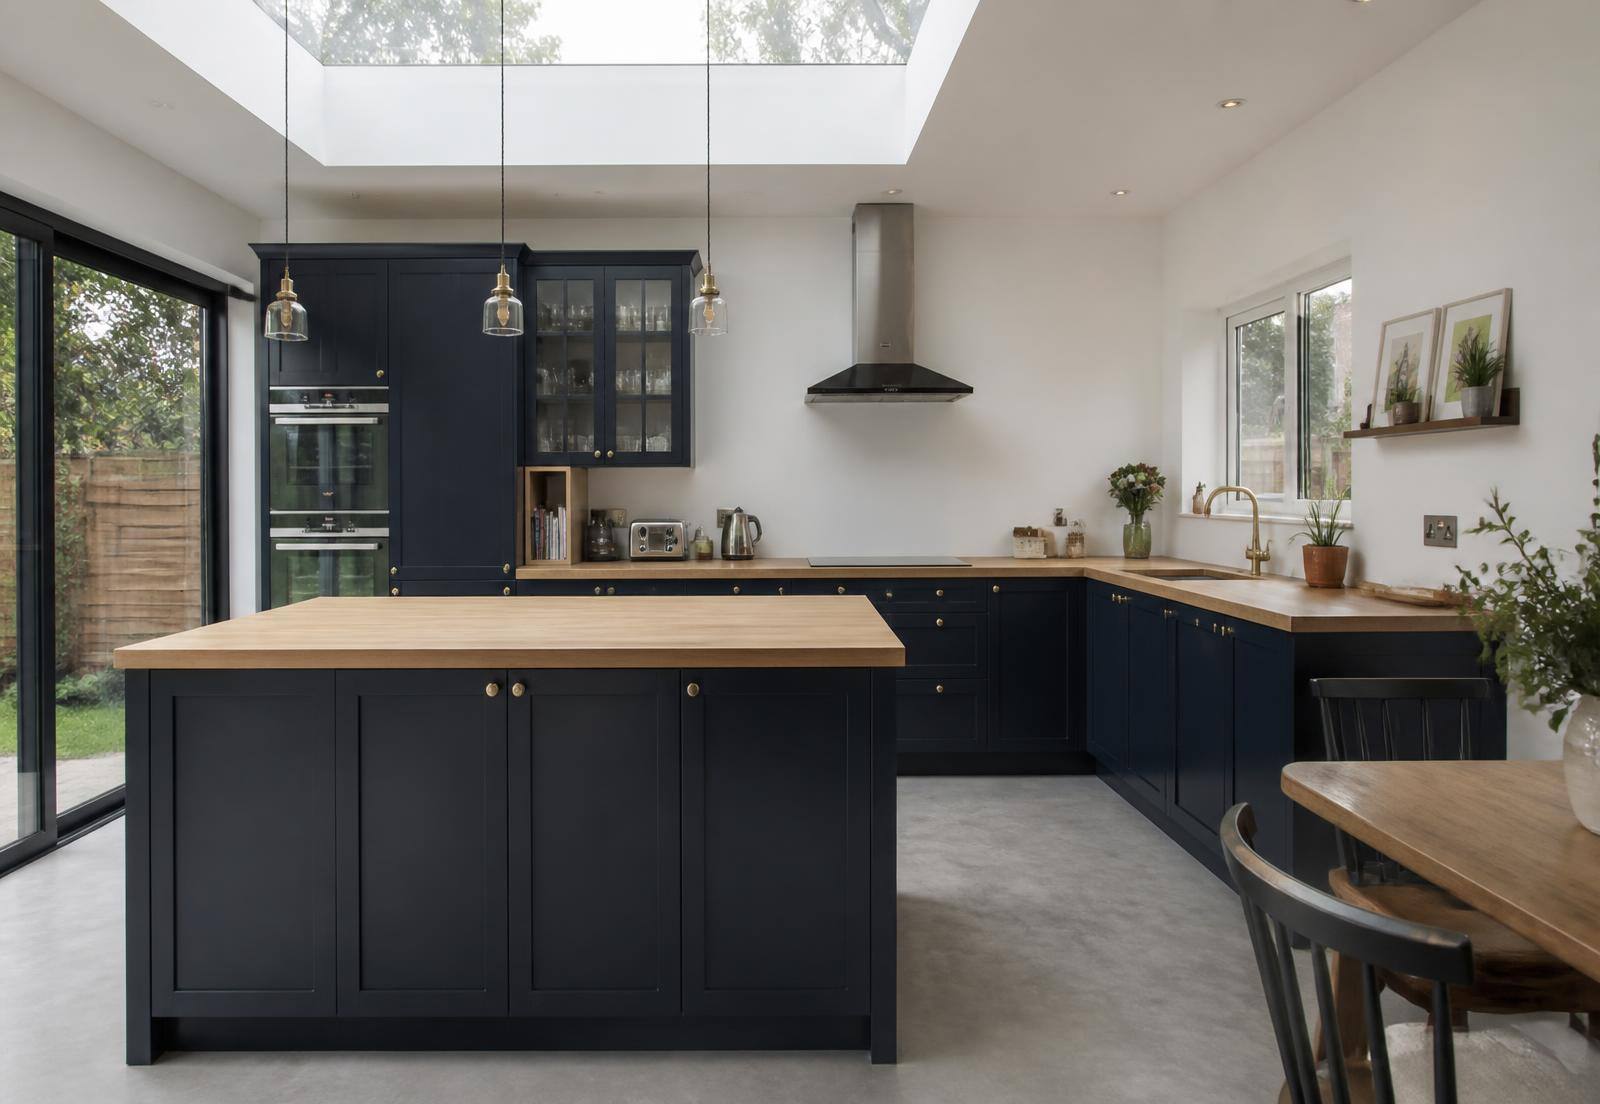
The property had a small, separated kitchen and dining room with poor access to the garden. The client wanted one open ground-floor living space with proper daylight, without losing the character of the original house.
How we delivered it.
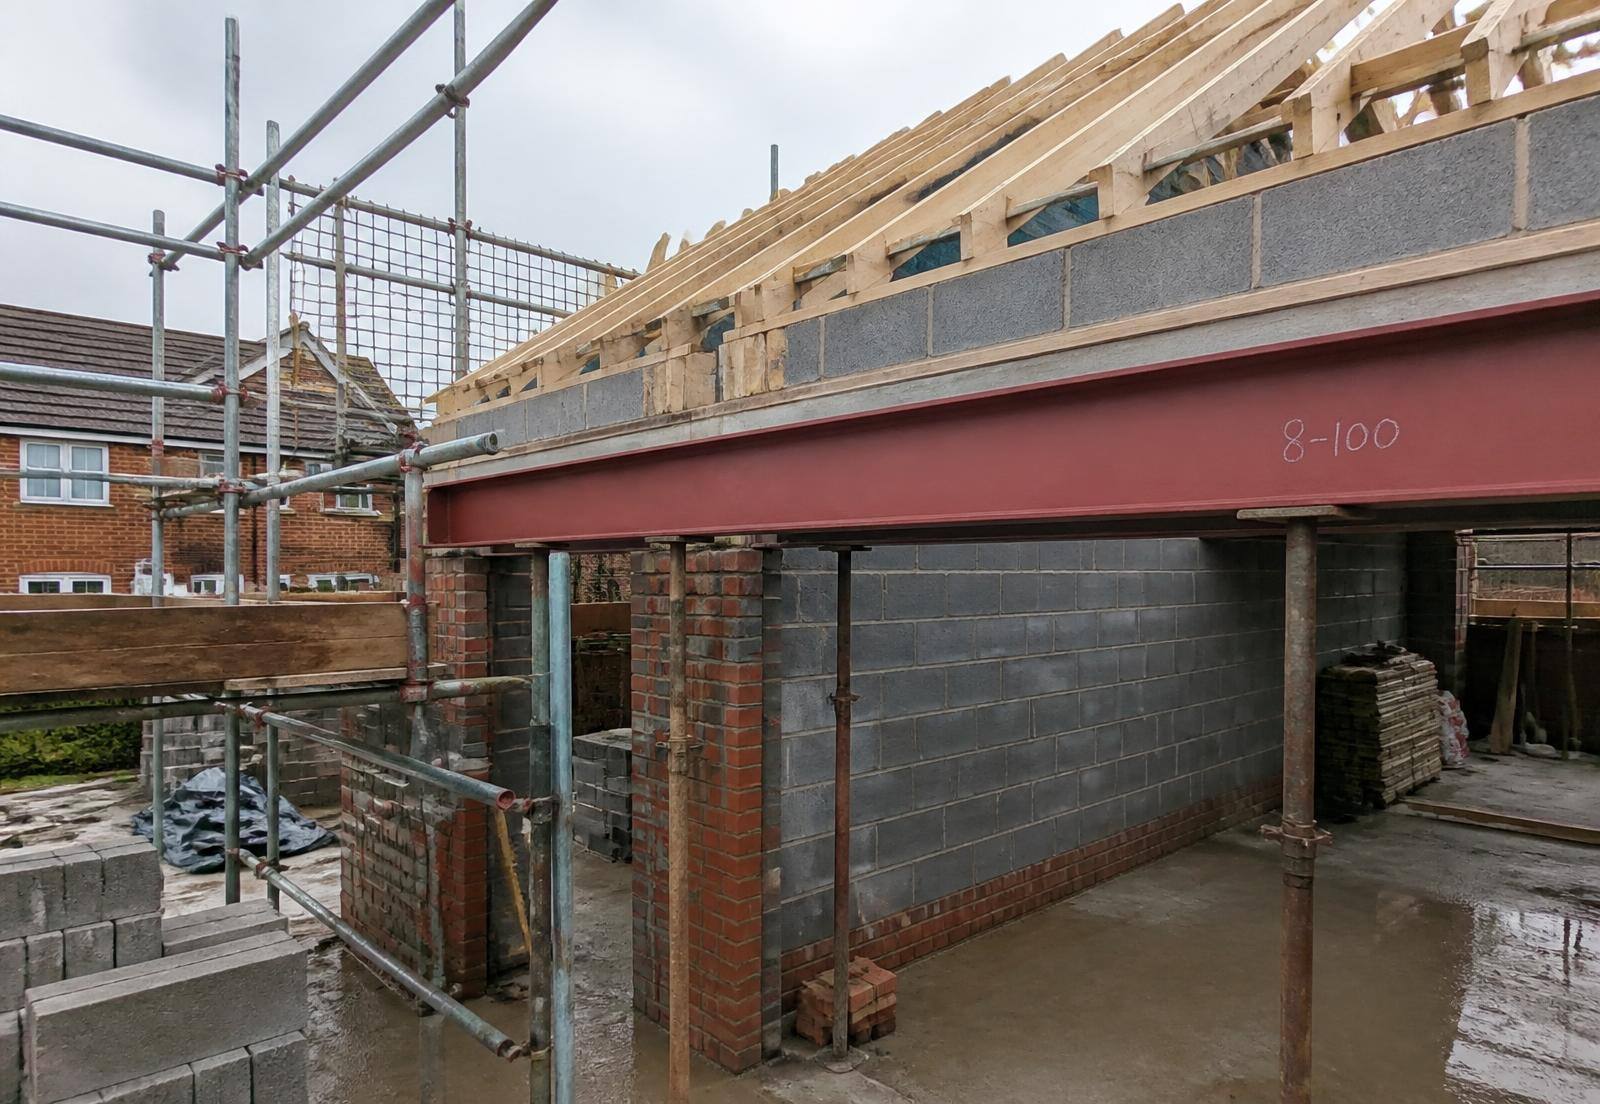
We took out the existing rear wall on temporary support and installed structural steel to the engineer's design. Foundations, drainage and brickwork were matched to the existing property, followed by a warm flat roof, aluminium glazing and full internal finishing.
The finished project.
A single connected kitchen, dining and living space opening onto the garden, with the extension reading as part of the original house rather than an addition.
Drag to compare.
The same view of the property before work started and on completion.
Through the build.
Planning something similar?
Tell us about the project and we'll arrange a site visit.