
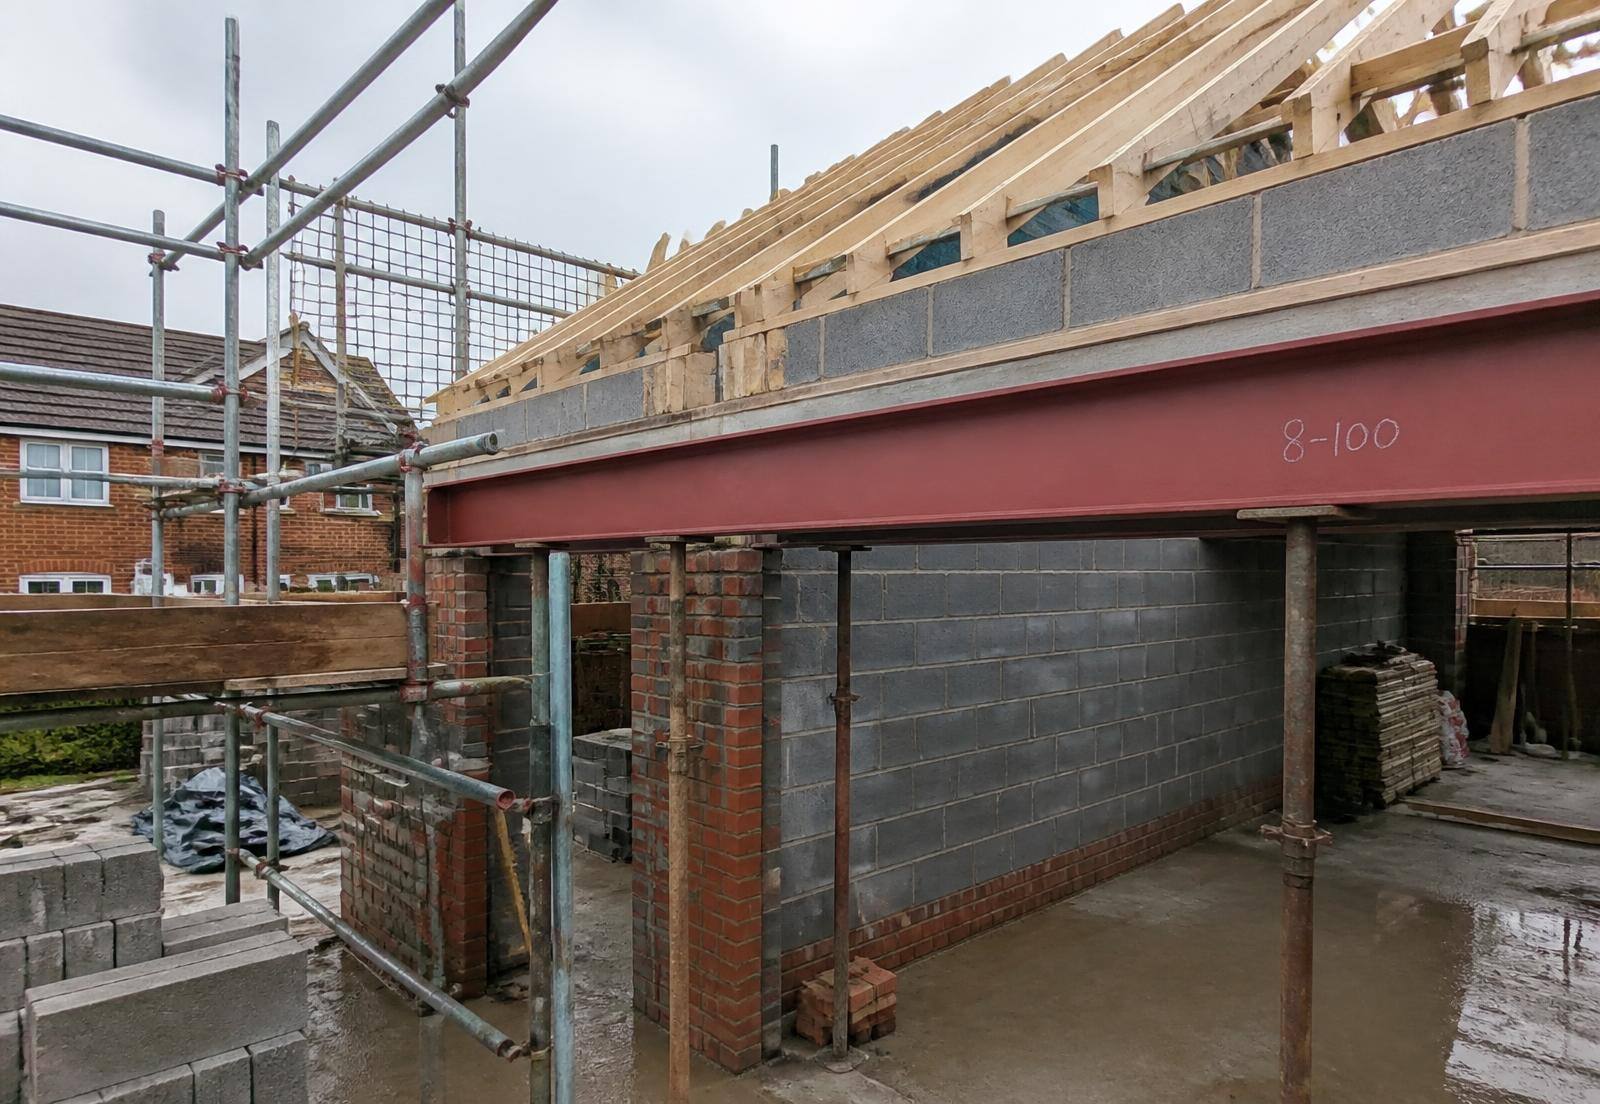
Loft & Garage Conversions in Hull & East Yorkshire
Loft and garage conversions that add usable space without extending the footprint of the property.
Conversions done properly.
Conversions are often the most efficient way to add a bedroom, office or living space. Structure, insulation, fire separation and building regulations compliance are all handled as part of the build.
Work is priced against a written scope, programmed before we start and coordinated by us throughout. If something needs a decision from you, we'll ask early enough for it not to hold up the build.
Types of work
- Loft conversions
- Garage conversions
- Dormer construction
- Structural alterations
- Insulation and fire separation
- Staircase and joinery works
How the project works.
- 01
Initial enquiry
Tell us about the project and what you're trying to achieve.
- 02
Site visit
We arrange a visit to understand the property and the work involved.
- 03
Scope & quotation
We prepare a clear written proposal against a defined scope.
- 04
Pre-construction
Planning, scheduling, materials and site preparation.
- 05
The build
Work begins, with regular communication and a tidy site.
- 06
Completion
Final inspection, snagging and handover.
Recent work
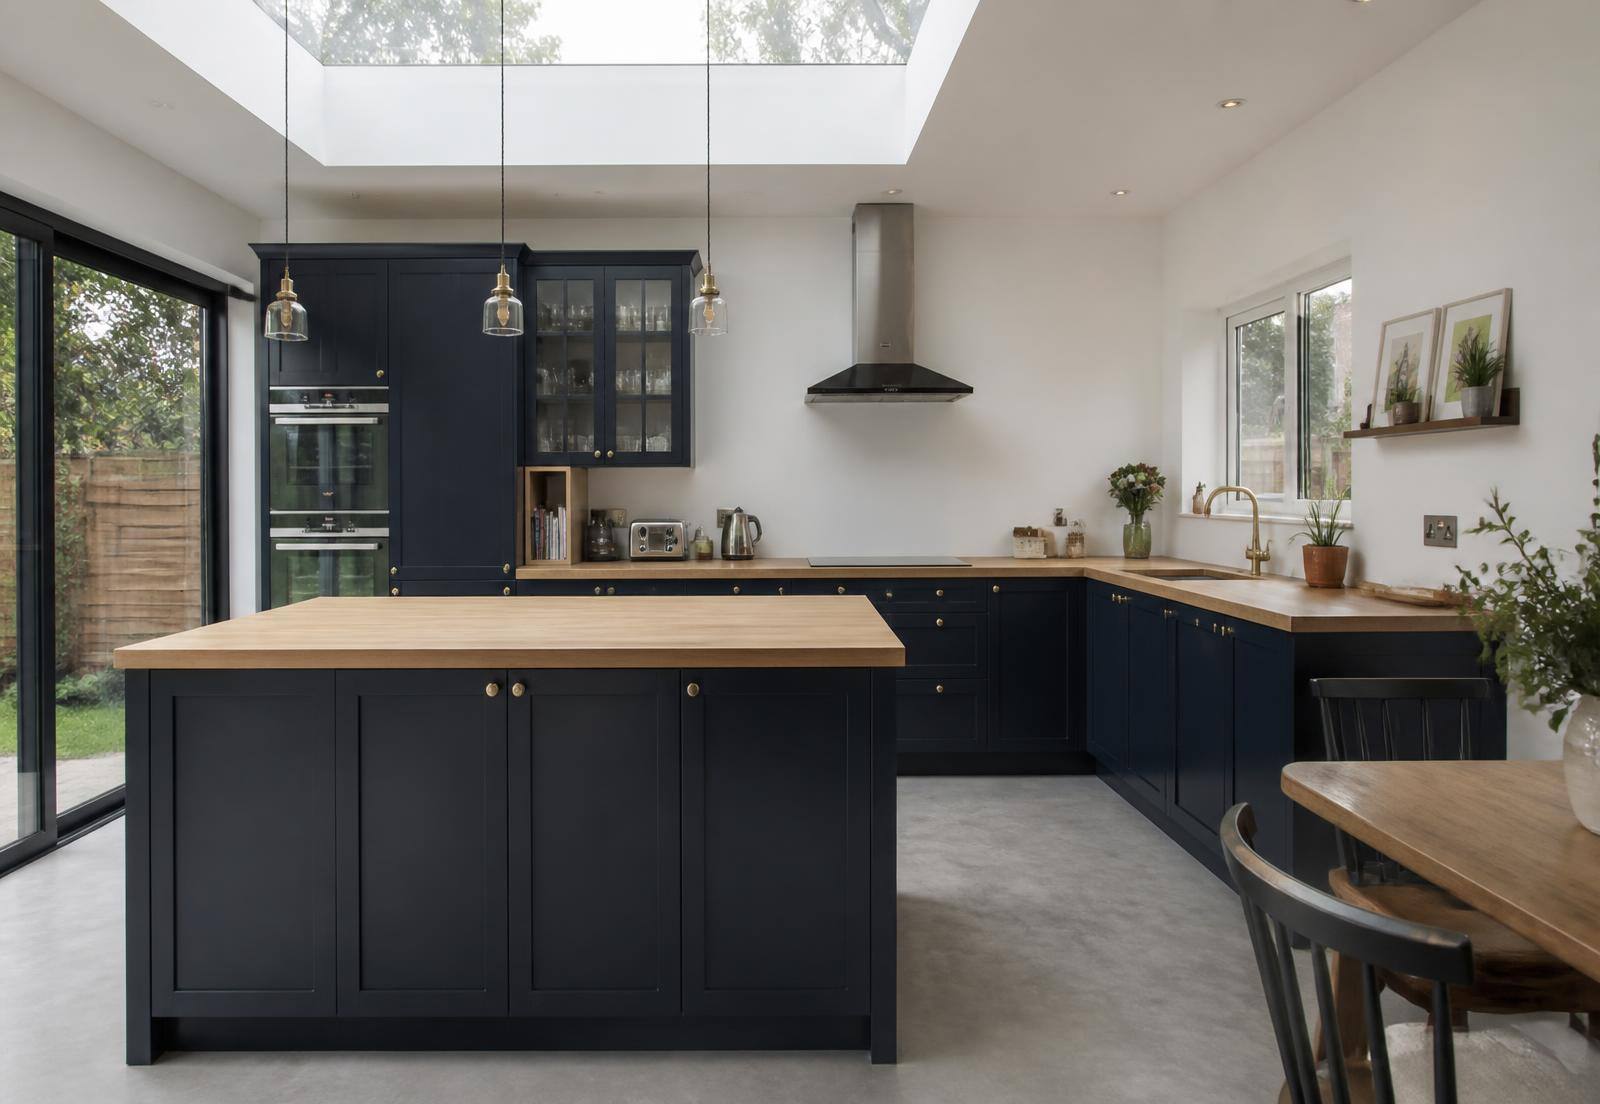
Common questions
Areas served
Hull, Hessle, Beverley, Cottingham, Willerby, Anlaby, Kirk Ella, Swanland, Brough, Hedon, Driffield and the surrounding area.
Areas we coverYes. Loft conversions are notifiable work covering structure, fire escape, insulation and stair design. We build to meet those requirements and work with building control throughout.
Planning something similar?
Tell us about the conversions you're considering and we'll arrange a site visit.